
Barndominium Build Timeline: What To Expect From Start to Finish
June 22, 2026
Digging Deeper Into the Feasibility of Basements for Barndominiums
August 25, 2026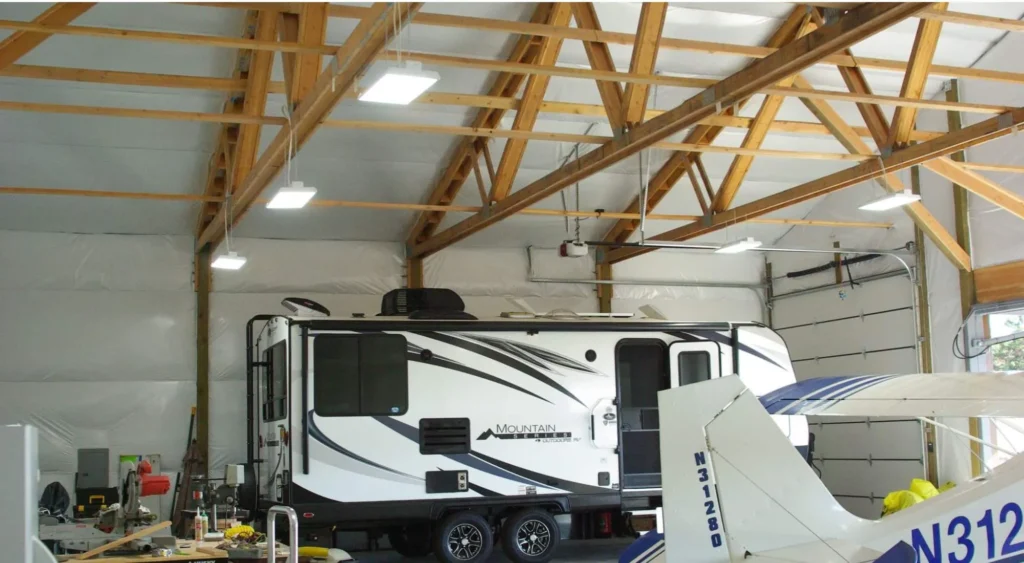
When it comes to building construction, factors contributing to stability are not something you should leave to guesswork. You might have heard, for example, that the standard spacing for pole barn trusses is eight feet, and that it will work for any barn. Or, you might assume that it’s always safer to opt for closer spacing.
Such assumptions can actually lead you far astray because there are many variables involved in what makes for proper truss spacing. If you take the time to understand the influence of these variables, you’ll save yourself the trouble of building an unstable, unreliable pole barn roof or wasting time and money on superfluous materials.
Read on as Pacific Pole Buildings describes various truss spacing options, explains factors that determine which option is best, and answers specific questions related to pole building truss spacing.
Table of contents
- Pole Building Trusses and Why Spacing Is Important
- Common Pole Building Truss Spacing Options
- 6 Influencing Factors When Deciding on Pole Building Roof Truss Spacing
- Frequently Asked Questions About Pole Building Truss Spacing
- Trust the Team at Pacific Pole Buildings To Get the Truss Spacing Right for Your Project
Pole Building Trusses and Why Spacing Is Important
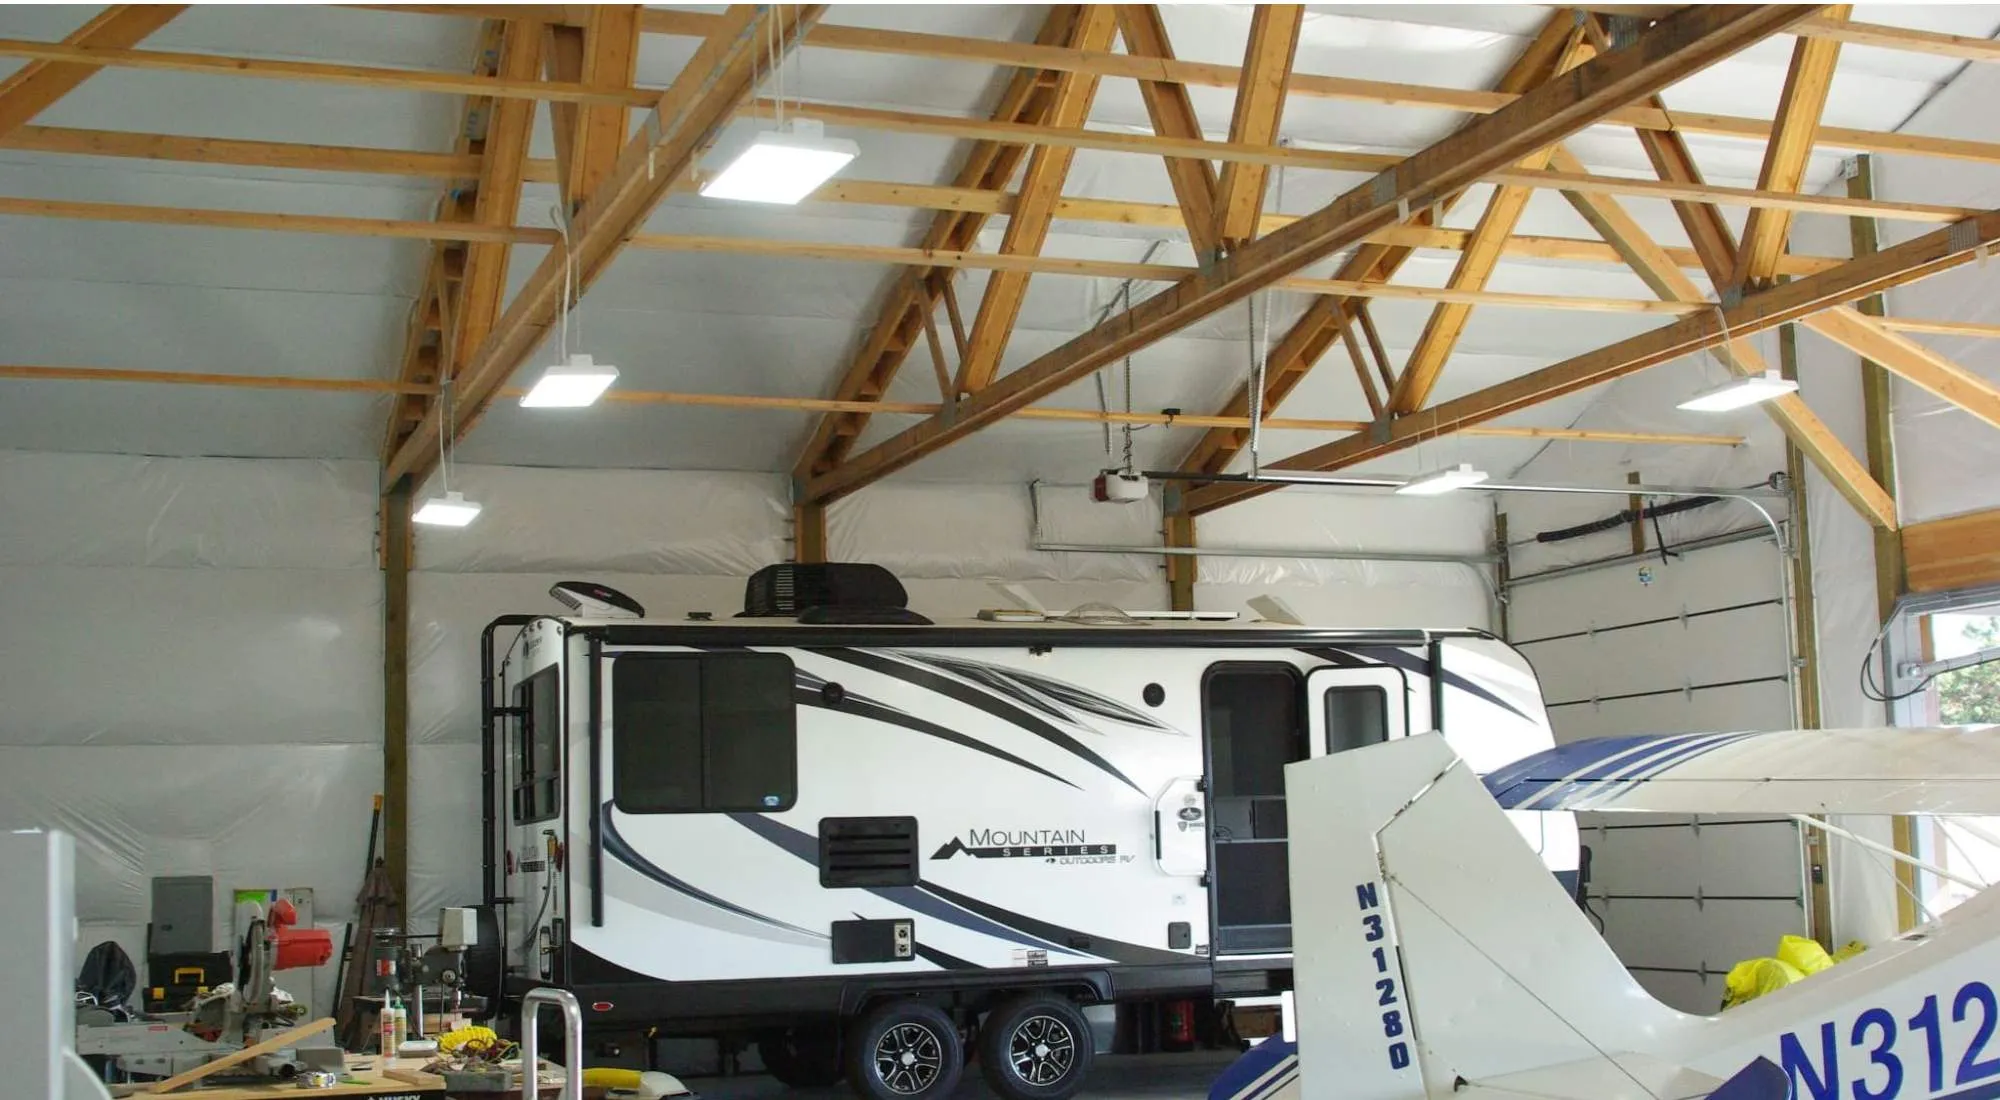
Trusses are triangular frameworks that help support a roof by distributing its weight evenly across the columns upholding it. They are pre-engineered to ensure precision and structural integrity. The main components of a roof truss are:
- The top chord: The two pieces of wood (usually 2x4s) connected by a metal plate that compose the top chord define the roof’s slope and bear its sheathing.
- The bottom chord: This is the base of the truss, and it is the part that bears the sheetrock for the building’s ceiling.
- Webs: These are pieces of wood connecting the top and bottom chords to reinforce the shape and stability of the truss.
- Joints: These are the points where the webs meet the top and bottom chords. Panels are the spaces between the webs.
- Bearing plate: This is the top horizontal part of the wall that supports the bottom chord (heel) of the truss. The heel and the bearing plate are connected by a metal plate or by traditional toenailing.
The proper number and spacing of trusses depends on the size and design of the building, among other things. If trusses are not spaced properly, the roof may begin to sag under its own weight or the weight of any load it carries, such as snow and ice. Costly repairs may be necessary to correct roof damage and code violations.
Pacific Pole Buildings delivers pole barn materials already cut to size and ready to be assembled by following our precise instructions. Call today to learn how you can save money by taking advantage of our technical expertise.
Common Pole Building Truss Spacing Options
4-Foot Spacing
Having a truss placed at every four feet is the most durable option because it allows the roof load to be spread out over more trusses, so that each truss undergoes less stress. It also ensures that the roof will not dip or sag over time.
Metal ceiling panels can be attached directly to the heels of the trusses spaced four feet apart. Wider spacing doesn’t allow this; instead wood strapping must be added to span the wider gaps. However, a continuous header is required to transfer the roof load from the trusses to the posts or columns.
Four-foot spacing provides enough support on its own that the purlins (wood stabilizers running perpendicular to the trusses) can be laid flat instead of on edge. Placing purlins on edge increases their weight-bearing capacity, but it is unnecessary for a roof with 4-foot truss spacing. When purlins are placed flat, there is more surface area for attaching roof paneling, so laying down metal panels is much easier.
Its greater durability makes 4-foot spacing needful for pole buildings with heavier roofing materials or in areas with heavy snow and wind, which add to the roof load and threaten the roof integrity of less secure structures.
8-Foot Spacing
Trusses in pole barn construction are commonly spaced at 8-foot intervals to strike a balance between ease of construction, cost, and load-bearing capacity. While 8-foot trusses can’t bear as heavy a load as 4-foot trusses, they are still structurally sound, provided two main differences in the overall design:
- Purlins are placed on the edge to support the wider gap between trusses.
- Trusses are aligned with the posts (the main supports) to directly transfer their load through the posts to the foundation.
This arrangement is satisfactory even in areas with moderate wind and snow, and it has the added advantages of being simpler and less costly to construct.
10, 12, or 16-Foot Spacing
Even wider spacing is permissible in a pole barn construction if:
- The trusses are specialized to allow greater load-bearing on each one
- Continuous decking is installed to help bear the load of the roof
Buildings with widely-spaced trusses are usually very large and have a clear span, such as agricultural or utility buildings. Having fewer trusses allows you to save time and money on labor and materials, and you don’t have to sacrifice much in the way of safety, provided you live in a mild climate and you don’t expect the roof to take on extra loads.
6 Influencing Factors When Deciding on Pole Building Roof Truss Spacing
Which spacing option you use will depend on the following specifications of the pole barn you want to build.
#1: Post Spacing
The spacing of the main support columns, or posts, determines how much load they must bear to afford structural stability. At the same time, the load capacity of the trusses depends on truss spacing. Engineers must calculate, based on the truss design rating and post spacing, whether a given truss spacing will be adequate.
#2: Building Codes and Regulations
Each building zone has its own codes designed to ensure constructions can withstand the weather conditions that regularly affect it. These codes dictate how far apart trusses must be spaced, usually between four and ten feet apart. Generally, longer spans, heavier snow loads and wind uplift, and heavier roofing materials require more closely spaced trusses.
Codes may also dictate the use of certified, engineered trusses. It’s essential to determine code compliance by consulting with a local building official or a structural engineer.
#3: Ceiling and Insulation
If you plan to add a ceiling and/or insulation to your pole barn, their weight must be factored into the load that the trusses must bear. Some ceiling and insulation materials are heavier than others. Closer spacing between trusses is a must to ensure the safety, code-compliance, and longevity of the roof.
#4: Roof Pitch and Design
The angle of the roof (expressed as a ratio of inches of rise over inches of run, e.g. 4/12) influences the number of trusses that are needed because it changes the way the trusses bear the weight of the roof. The steeper the roof angle, the more efficiently the weight is transferred downward. The shallower the angle, the more bending stress the truss experiences. So for lower-pitched roofs, you may need to decrease the spacing between trusses. However, there are other variables that may influence the suitability of a given truss spacing:
- A higher-pitched roof sheds snow and water more easily, but it is more vulnerable to wind uplift.
- Vulnerability to wind uplift in higher-pitched roofs and to horizontal stress in lower-pitched roofs can be counteracted by incorporating additional bracing and connection points.
#5: Snow and Wind Load
Trusses must be spaced close enough together to support the added weight of snow on the roof. If you live in an area with heavy snowfall, the trusses should be closer together, allowing the weight of the roof plus snow load to be spread over more support points.
The wind load is another critical consideration if you live in areas with heavy winds. High-speed winds can create suction and pull the roof away from the structure. Superior design and heavy bracing of trusses can prevent this from happening. Closer truss spacing means there are more connection points between the roof and the rest of the structure and thus greater roof security to combat high winds.
#6: Truss Material
Traditionally, wood has been used for truss construction, but steel is becoming more widely used for its many advantages, including its strength; pest-, fire-, and weather-resistance; and ease of installation. Nevertheless, the choice of truss material isn’t always straightforward. Other considerations may recommend wood as opposed to steel.
Here are the main differences between steel and wood when it comes to truss spacing:
- While a steel truss costs more than one made of wood, fewer are needed to bear the same roof load. For that reason, wood trusses are more expensive to install.
- Wood trusses are more conducive to additions such as ceilings, insulation, lighting, and wiring.
- Steel trusses can allow significantly wider spacing because they have greater load-bearing capacity.
Frequently Asked Questions About Pole Building Truss Spacing
Can I Increase the Distance Between Trusses To Save Money?
Increasing the distance can save money because you’re using less wood, but you might end up trading strength for dollars. There are situations in which increasing spacing will end up costing you money. For example, if your pole building sustains heavy snow and wind loads, using fewer trusses could cost you your entire roof.
But if you live in a mild climate and are using lightweight roofing materials and specially engineered trusses, you can definitely increase truss spacing without detriment to your building’s stability.
How Can I Calculate the Truss Spacing Needed for My Pole Building?
First, you need to calculate the total roof load, which combines:
- Dead load: The weight of the roofing, trusses, purlins, and insulation.
- Live load: The weight of precipitation that could potentially fall on the roof
These loads together should not exceed the trusses’ engineered capacity. You also need to consider:
- Building length and width
- Roof pitch
- Roof design
- Overhang
By importing information about each of these into a truss spacing calculator, you can determine whether a given number of trusses will yield a “load per truss” that doesn’t exceed the engineered capacity.
Can I Install Pole Building Trusses Myself?
It’s possible to install trusses yourself, but it means taking on a lot of risk, such as:
- Accidents such as falls
- Failure to notice manufacturing defects
- Inadequate bracing
- Load miscalculations
- Code noncompliance
- Structural collapse
Hiring a professional, like Pacific Pole Buildings, is the safer bet. A professional can ensure the whole process is carried out safely and properly, from start to finish.
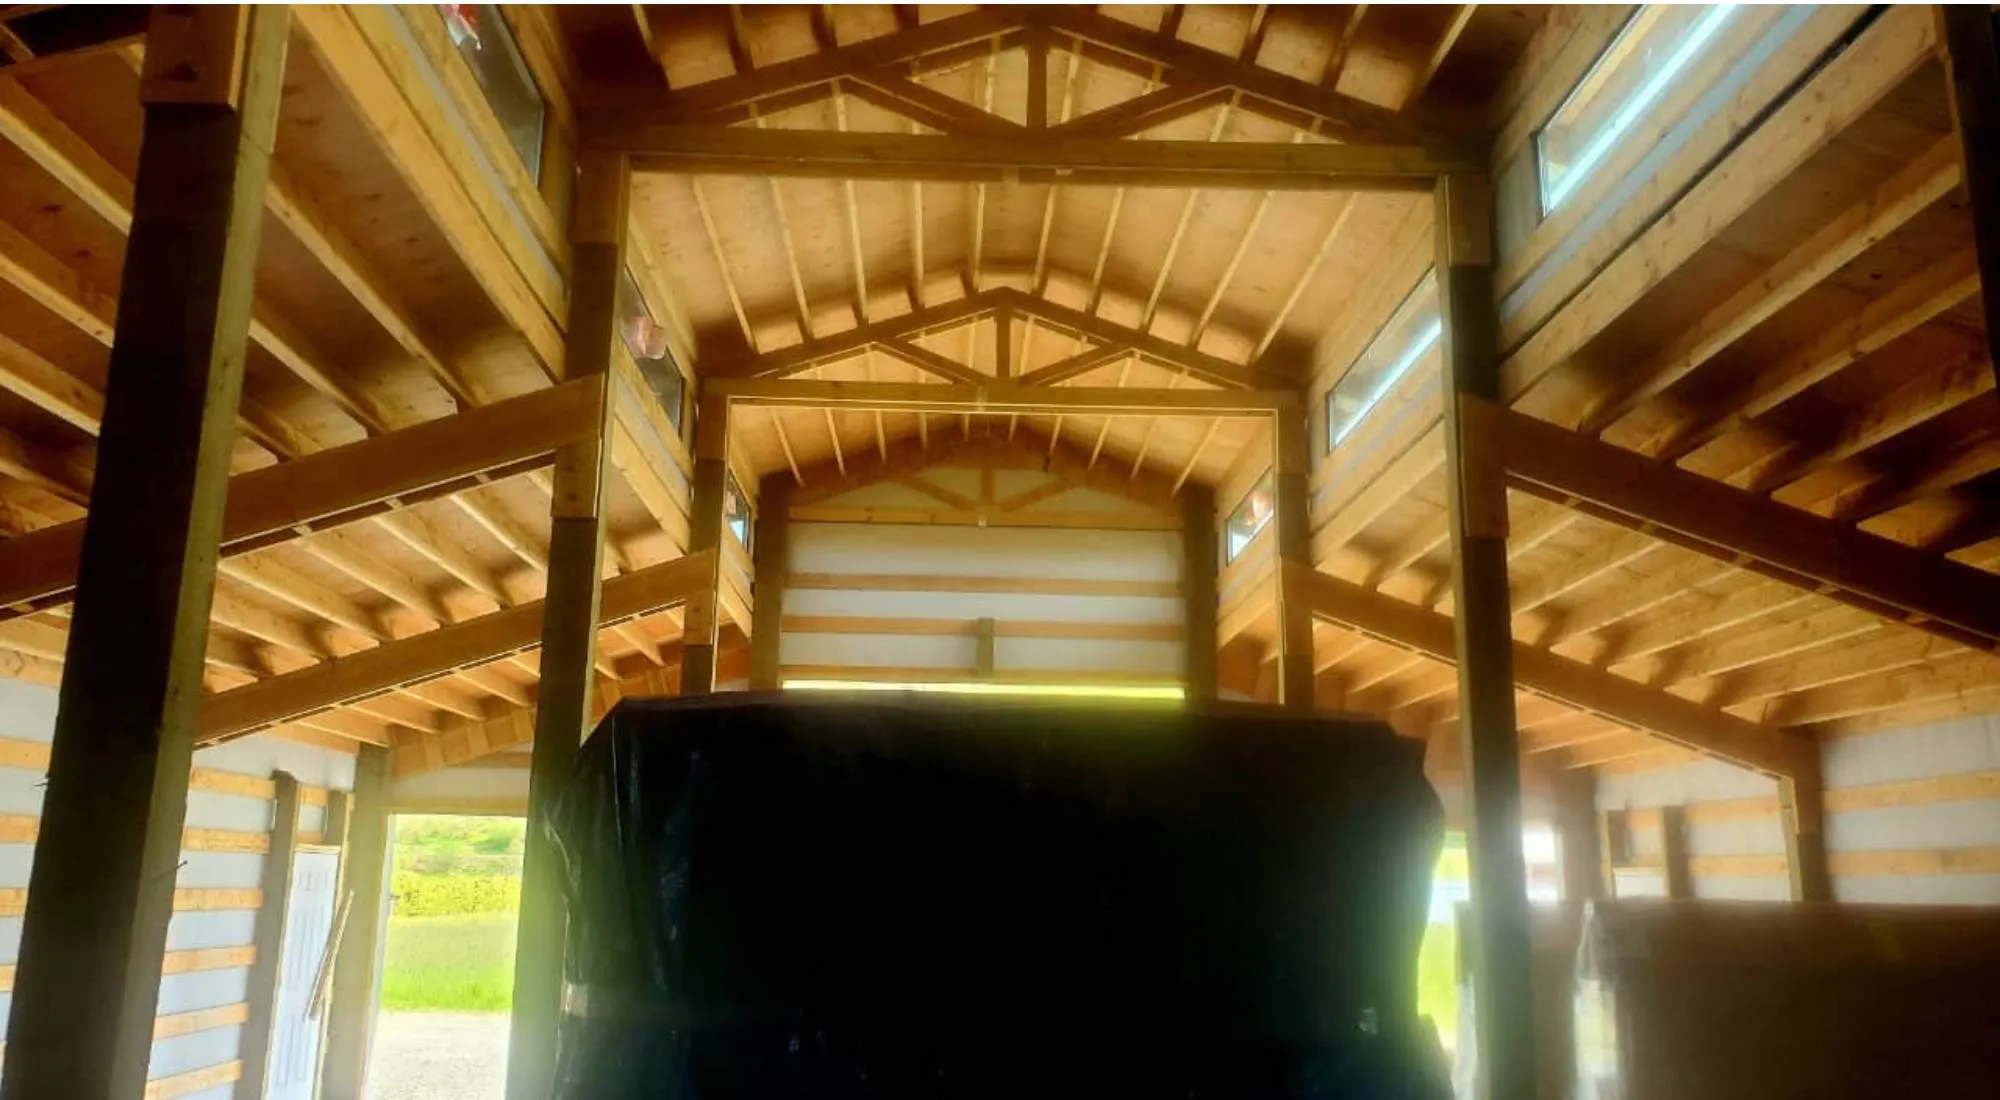
Trust the Team at Pacific Pole Buildings To Get the Truss Spacing Right for Your Project
Pacific Pole Buildings provides the engineering, design, and materials for pole buildings of various uses, including:
- Garages
- Workshops
- Hangars
- Horse arenas
- Agricultural buildings
- Warehouses
- RV and Carports
Whether you are a contractor or DIY customer, we will help you decide the best construction option for your metal building, given its location.
Pacific Pole Buildings is dedicated to acquiring the materials you need to erect your construction project and be assured of its safety and longevity. Let us take care of the complicated load and spacing calculations so you can invest your efforts in planning and enjoying your new pole building. Call us today to learn more about our barn kits and make a no-hassle order for easy delivery.