
Wrap It Up: Insulating Your Pole Building
September 22, 2026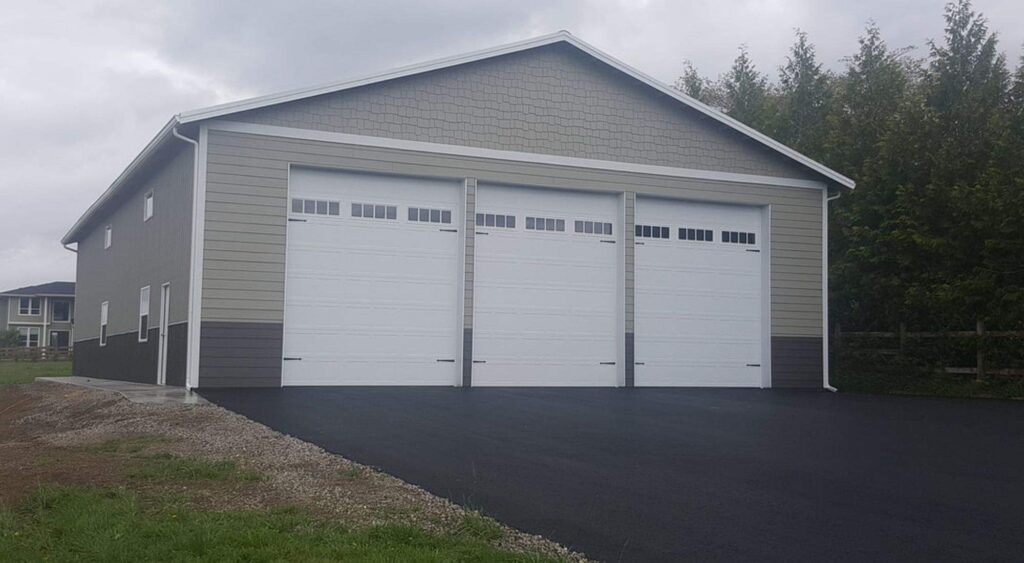
Choosing a building for your property starts with how you plan to use it. Whether you need a workshop, equipment storage, or space for livestock, both pole barns and metal buildings offer practical options. The right fit depends on your budget, site conditions, and long-term plans.
Understanding the differences starts with the framing. Pole barns typically use wood posts and trusses, while metal buildings use steel framing. Both can have metal siding and roofing, so a similar exterior can hide important differences in construction, cost, and maintenance.
In this guide, Pacific Pole Buildings compares the two options to help you decide which makes sense for your property.
Is It Cheaper To Build a Pole Barn or Buy a Metal Building?
Pole barns generally cost less upfront than steel-frame metal buildings. For structures under 5,000 square feet, estimated savings range from 15–30%, though the difference depends on the building’s design, location, and intended use.
Estimated costs per square foot range from $12 to $40 for pole barn construction and $14 to $60 for metal buildings. Post-frame construction often requires less concrete and fewer labor hours, which can make it a more affordable option. When comparing quotes, check that both include the same features, site preparation, foundation work, and finishing requirements.
Long-term expenses also deserve consideration. Maintenance, repairs, and insurance can affect the total cost of ownership, but those expenses vary with the materials, construction quality, local conditions, and coverage. Because both building types can use metal roofing and siding, exterior maintenance needs may be similar.
If keeping initial costs manageable is your priority, a pole barn may be a good fit. If you’re planning for decades of use, compare the upfront price and expected upkeep of each option against your building’s specific requirements.
For help comparing costs for your property, contact Pacific Pole Buildings. We can discuss your plans, explain your post-frame options, and provide an estimate for your project.
3 Core Differences Between Pole Barns and Metal Buildings
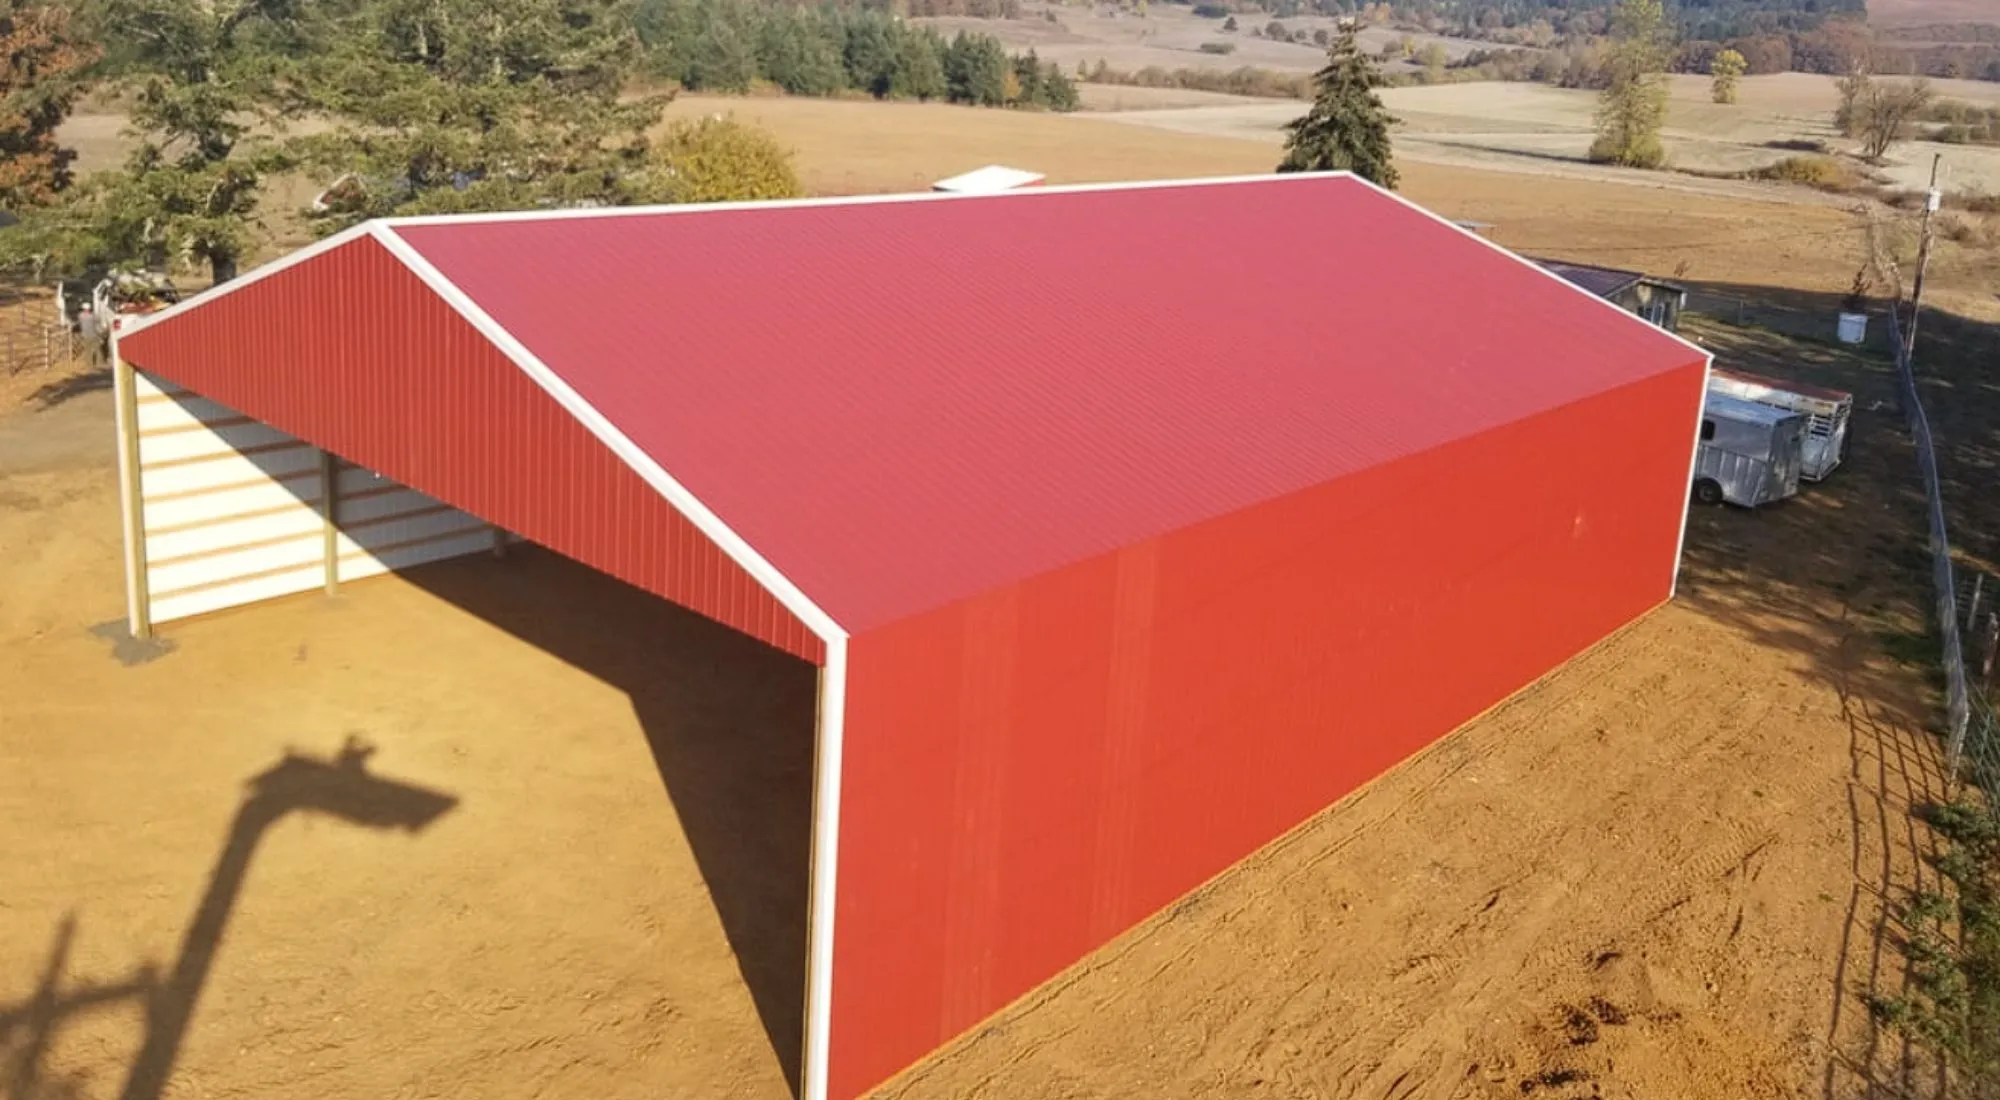
Pole barns and metal buildings can look similar from the outside, especially when both have metal siding and roofing. Their structural systems, however, affect everything from site preparation and construction time to maintenance and interior layout.
Understanding those differences can help you choose a building that fits your property and the way you plan to use it. Here’s how the two options compare in construction, lifespan, and usable space, along with the engineering and permitting considerations for each.
#1: Materials and Construction Method
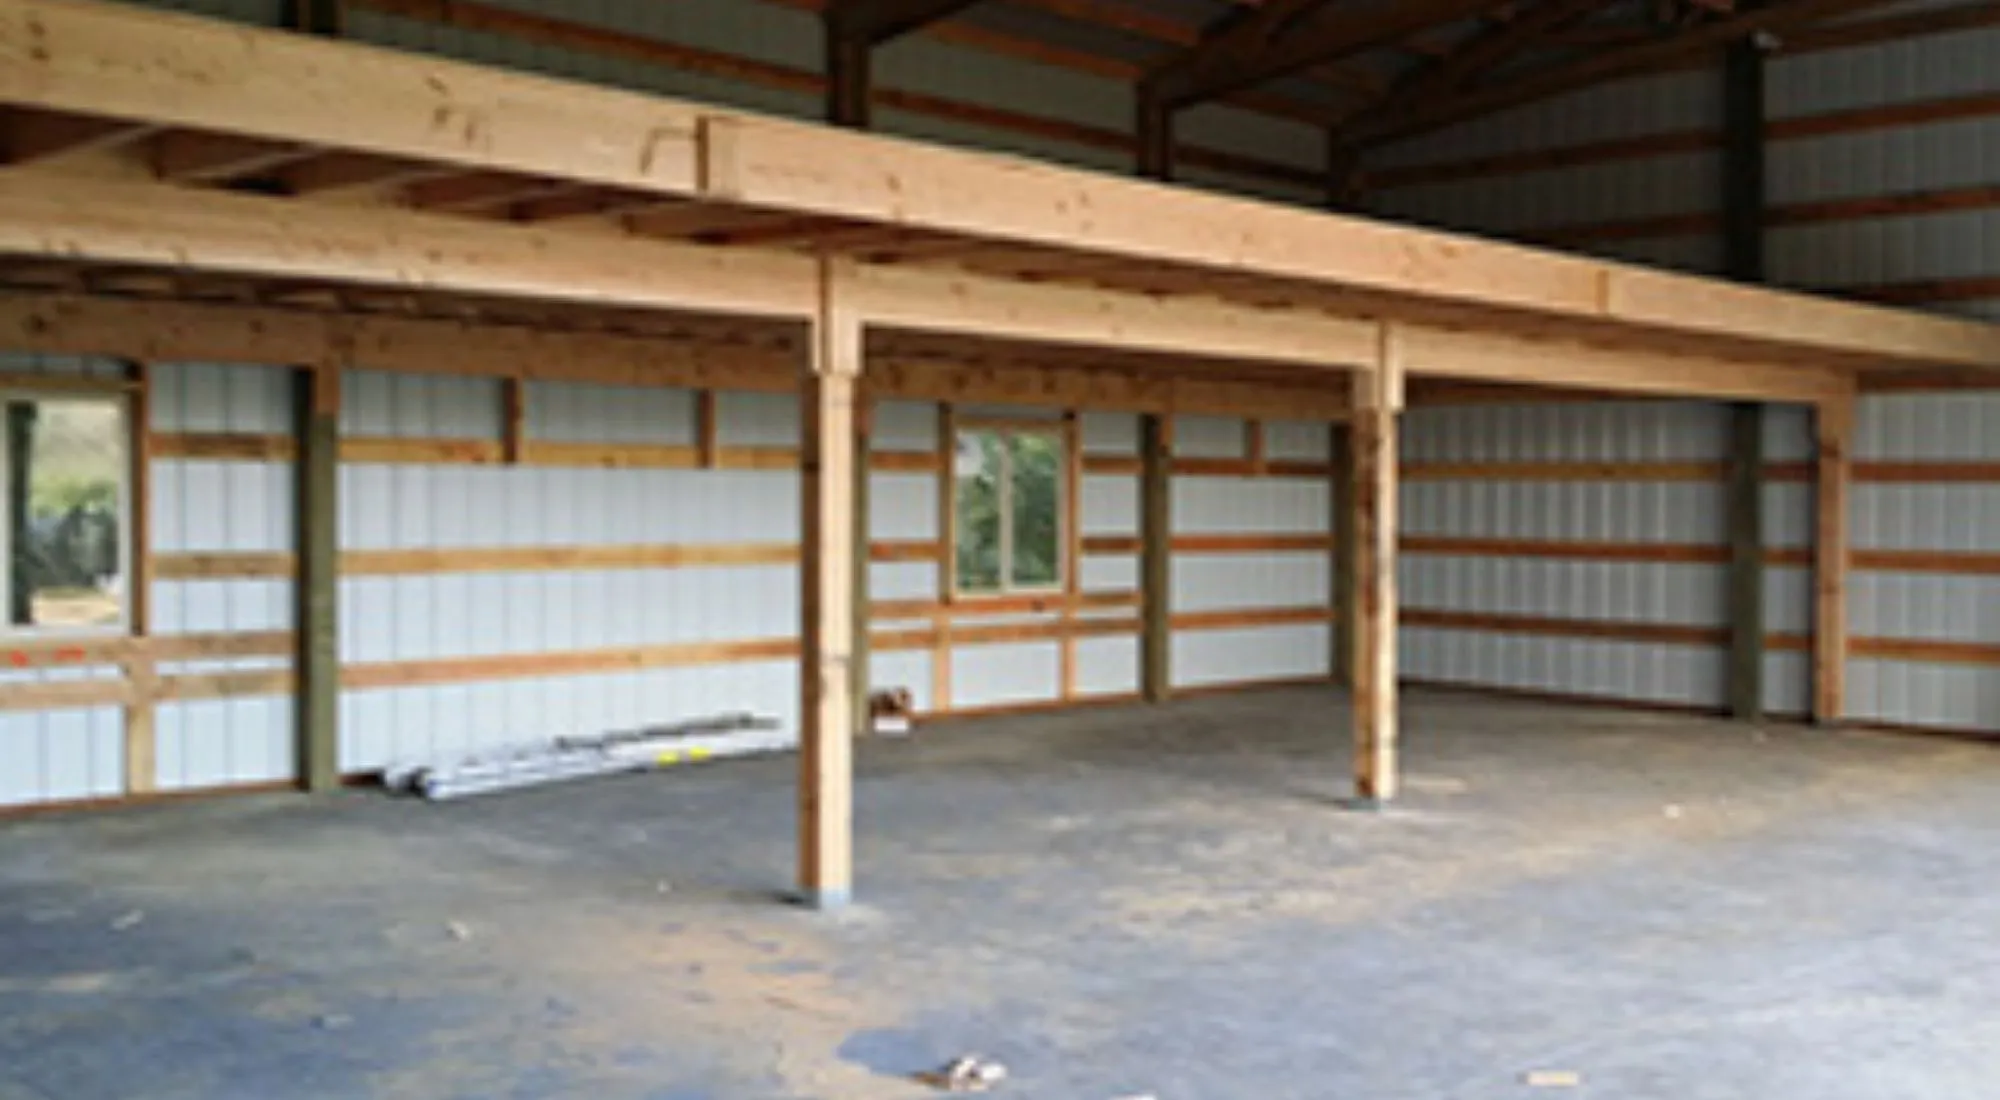
Pole barns rely on large posts embedded into the ground, often around four feet deep in Pacific Northwest soil, to carry roof and wall loads. Metal buildings use steel I-beams anchored to a continuous concrete foundation.
Post-frame construction uses fewer materials and requires less labor and time than a full steel frame and slab. A post-frame crew can set posts, frame walls, and dry in a roof in a matter of days because there's no continuous footing to pour and cure first. A metal building, however, usually waits on a full slab before steel goes up, which adds time before the frame even arrives on site.
Pacific Pole Buildings designs custom pole barn kits suited to a client's soil and load conditions, so you can be sure your pole building will last as long as it’s meant to.
#2: Lifespan and Rot Prevention
The average lifespan of metal buildings is around 50–60 years or more, while a pole barn can reach 30–50 years.
Moisture and fastener failure cause most of the deterioration people associate with pole barns. But pressure-treated posts, post protectors, and proper concrete footings can extend usable life well past older assumptions. Fasteners often back out due to wood expansion and contraction, but you can address this by using the right hardware rather than by switching materials.
Post protectors, sometimes called grade guards, wrap the in-ground portion of a post to keep soil moisture away from the wood while still letting trapped moisture evaporate. Paired with a proper concrete footing, this combination addresses the two conditions that cause post failure: standing water at the base and fasteners that loosen as wood cycles through wet and dry seasons.
#3: Interior Space, Codes, and Permits
Metal buildings can span up to 300 feet without interior support columns. Pole barns start losing floor space to support posts once spans exceed roughly 40 feet.
For most agricultural buildings, workshops, and storage structures, that 40-foot threshold never comes into play, so the clear-span advantage matters more for larger commercial and equipment operations than for a typical property owner.
Both need site-specific, engineered plans stamped for local wind and snow loads before a building department will approve them. There's no prescriptive, one-size-fits-all code for pole buildings the way there is for a standard house. Each pole barn gets engineered individually to meet local wind and snow requirements. The process looks different from steel's standardized code path, but the compliance bar is the same.
Insurance, Maintenance, and Total Cost of Ownership
The initial construction price is one part of your building’s overall cost. Insurance, routine maintenance, and future repairs also affect what you’ll spend over the years you own it.
Steel-frame buildings may qualify for lower insurance premiums, partly because steel framing is noncombustible. Actual rates depend on the building’s use, location, coverage, and other factors, so getting insurance quotes for both options can help you make a more accurate comparison.
Maintenance needs depend on the roofing, siding, and structural materials you choose. For example, painting a pole barn can cost 1,500–6,000, but how often that work is needed depends on the finish and exposure to weather. Since both pole barns and steel-frame buildings can have metal exteriors, both benefit from regular checks of coatings, fasteners, and sealants.
Over several decades, differences in insurance and upkeep may offset some of a metal building’s higher upfront cost. The potential savings will depend on your specific building and how long you plan to own it.
Local construction conditions also influence the comparison. Material prices, delivery charges, site preparation, and labor availability affect both building types. Reviewing the factors that influence pole barn costs can help you understand your estimate and compare it with a steel-building quote that covers the same scope.
When a Pole Barn Still Makes Sense (and When Metal Wins)
Both building types can serve a property well when their design matches the job. A pole barn’s lower upfront cost and flexible layout may suit a workshop, garage, or agricultural building, while steel framing may offer advantages for projects that need especially wide, open interiors.
To decide which fits your plans, consider how you’ll use the space, what you can spend, and whether you expect your needs to change. The following examples can help you weigh those priorities.
When To Choose a Pole Barn
Post-frame construction is the reasonable choice for:
- Tight budgets
- Agricultural use
- Projects where speed matters more than a 100-year lifespan claim
Equipment storage, hay barns, and simple garage builds are natural fits. Erection typically takes 3–5 days with an experienced crew, compared to 4–10 weeks for a metal building from order to completion. Residential pole structures, including barndominiums, are a core area where Pacific Pole Buildings' design experience applies directly.
Owners who plan to sell or repurpose their property within five to ten years, or who are comfortable managing a repaint cycle every decade, often find a pole barn covers their actual needs without paying for decades of durability they'll never use.
When To Choose Metal
Steel's clear-span capability and resale predictability can outweigh a higher upfront cost in certain situations, such as:
- Buildings that need wide, column-free interior space for equipment or livestock movement
- Properties in higher fire-risk or high-value insurance zones, where premium savings compound faster
- Owners planning to sell in a market where buyers and appraisers are more familiar with steel construction
For a business that expects to grow, add bays, or hold the property for 30-plus years, the insurance and maintenance math tends to favor steel more than a short-term agricultural building.
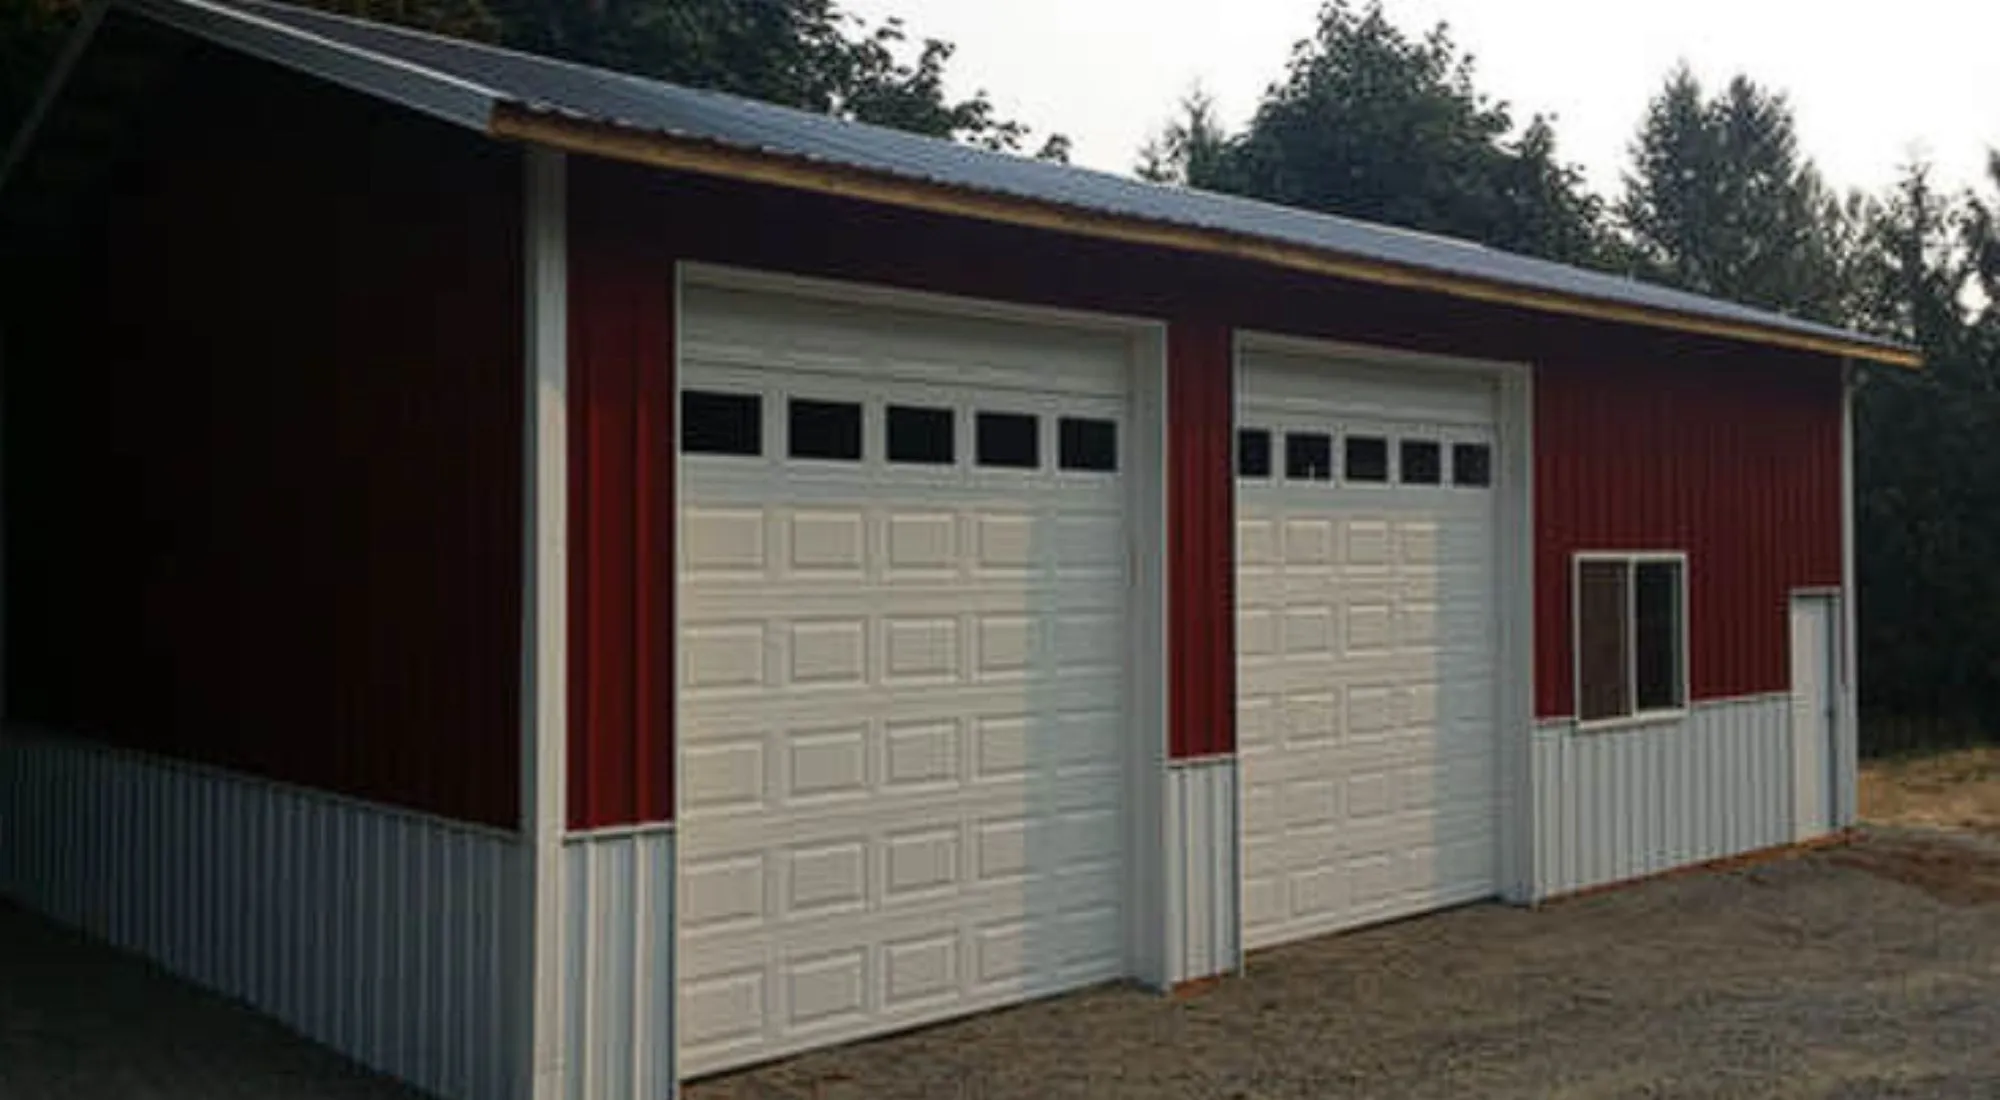
Design Your Custom Pole Barn With Pacific Pole Buildings
At Pacific Pole Buildings, we don't push one building type over the other. We design engineered plans and source materials for post-frame projects across Oregon and the Pacific Northwest, including storage barns, garages, and full barndominium shells.
Our team serves clients throughout the region and can walk through site-specific numbers by phone before you commit to a design. Contact us today to request a quote and speak with a sales representative about starting your custom pole barn project.